Ramble On

Showing posts with label HBC Construction. Show all posts

Monday, March 6, 2017

Kickstarter Progress @hawksbillbrew

A quick post today, mainly to give an update on our Kickstarter.  We're ten days into the campaign, and have raised about a third of our goal - so we're pretty much on track!  Here's a link!

Go to our Kickstarter project.


Meanwhile, the work on the new air conditioning system - the reason for the Kickstarter - is moving along nicely!  Here is an update photo of the new duct work.

Over the weekend the team worked on painting the floors, and now that is done.  Next up is the punch lists, a final inspection, and then we'll get started with commissioning the brew kitchen!

We certainly appreciate our Kickstarter supporters - thanks so much!

Monday, February 27, 2017

Our @kickstarter at @hawksbillbrew


Now that our licenses are in order, and our equipment is installed - we have a commissioning date and will start brewing soon - we've had a couple of building inspections to finalize before we open.  One of the situations we realized was that we are going to need an upgrade to the HVAC/Mechanical system to accommodate our occupancy and brewing system.

It's not surprising we'd need to do this, I suppose, since the building was built in 1911 and it's been 5 years since anyone went in there with the intention of using all the space, as we do.  The cost of our upgrade is in the low 5-figures, and we have half of the money, so we're trying to raise about $7,500 with our Kickstarter.

Speaking of Kickstarter - here's a link to our project.  The header video to this page will also take you there.

I've got a couple of highlight photos, too - the top right is the big unit outside the brewery, and there are two shots inside showing some of the ductwork that we had to do.

We could use the support, anything you can give will be much appreciated!


Friday, February 17, 2017

Hawksbill Brewing - Construction Odds and Ends

At Hawksbill Brewing, we're at this stage of construction now where there are tons of loose ends to nail down.  At times it looks like a real mess inside the building, but things are really starting to come together in there, and we know we are on the way to creating a great experience for our patrons.

One of the items that we had identified during our preliminary building inspection was the need for new doors that met occupancy code.  With so much of the big stuff done, this was an item hanging out there to get taken care of - and now we have the new door installed, swinging out as it should, and with a panic bar in case it's needed for emergencies.

We're working on retrofitting the rear door with similar equipment.  That door will serve as our loading dock as well, but it will be part of the emergency egress plan and has to be outfitted the same way.

Another feature of the upgrades we've installed to the old building are two accessible restrooms.  The first photo here shows the little hallway where they are on the left and right.  The door to the rear is a small supply closet.

For decor, we continued with the barn siding theme in this area along with the board and batten paneling.

When this building first went up in the 19-teens, there weren't requirements anywhere near a strict as this, of course.  So making the upgrades was absolutely essential to being able to open.  It's great to be so close to finished with them all!

A final shot of the day - a look inside one of the new restrooms!  They're perfectly serviceable, I guess that's the point - not that they're luxurious and you would want to spend anymore time in there than necessary.  We did put a bright accent color in there on one of the walls, and added some vanity lighting to the mirror to add to the functionality.

So there you are.  At the same time as this final bit of construction, activity on our license has picked up - we have the federal license in hand now, and will likely receive the state license by the time this posts.  We're getting close to a grand opening announcement - keep an ear peeled for that over the next week or so!

Friday, December 30, 2016

@hawksbillbrew - Final Construction Update for 2016

For one final brewery post this year, I'll offer a couple of behind the scenes photos to round out the story.  About 40 percent of our construction budget has been allocated to mechanical, plumbing, and air conditioning improvements.  The work goes on in parallel to construction and it's sometimes hard to recognize how significant it is - so I'll do a quick write-up about it today.

Because we need fairly precise temperature controls for fermentation, we're putting in a glycol cooling system that will allow us to manage what is happening at any given time in all those shiny tanks.

We also need a cold room to store ingredients - not to mention finished beer.  On the blog I've showed a few photos of the exterior of that space (here and here, for example), but now the insulation has been installed, and the interior is complete.  They just hung our chiller for it, as shown in the photo.

So the glycol and the cold room are two of the upgrades we're working on.  The other is an upgrade of the air conditioning system.  That's a work in progress and there is not a lot to show just yet.

However, there is the second photo today, showing the new pad we've constructed out back.  This is where our the exterior part of our glycol system will be installed, and it's big enough to accommodate the new air conditioning unit that we'll put in over the next month to six weeks.  So I'll have a few more updates to come on this part of the construction project.

So this is it for 2016 - we saw a lot of progress on the brewery, which we hope to open in spring of 2017.  So in the coming year we'll have a few more posts on the topic of HBC Construction.  But there will also be plenty of them on the topic of operating the brewery!

Wednesday, December 28, 2016

Our New Bar Top @hawksbillbrew

Some things just come off better than you could ever expect, and that's definitely the case now that we are seeing the final finishes come together at Hawksbill Brewery.

We chose some fairly practical approaches for the big picture - the "board and batten style interior framed walls, for example, and a color palette that featured grays that would play off of the natural wood finishes.

Then we came across the old barn siding that we were able to repurpose - thanks again to Kevin for the find, and to David for rescuing it.  These finishes really have made Hawksbill Brewing Company a place, with a memorable style.

The last item for the bar was delivered this week - the bar top.  We had spec'd white oak, but I hadn't been carefully tracking what we would get once Marathon Millwork in Luray had fabricated it.  I knew it wasn't going to be a single slab though, it's a rare tree that could produce a board that large, and who knows how long it would take to season and then custom cut it to fit.

What we have is a lovely top that was pieced together from white oak planks.  There's lovely variation and character in every square foot of the thing.  The photo here was taken just after the first finish coat was applied, so it's shiny because it's still wet - that will be the first of four coats.

There's still plenty to do, and we are focused on completing everything within the next two months - when we hope that our license will be granted.  That's the long pole for us right now.

Friday, December 9, 2016

New Windows @hawksbillbrew

One of the updates we needed to make to the building was to replace a couple of windows - I first wrote about this when we were having some demo done (link here).  Last week the new windows arrive and were installed, so I wanted to put up some photos of them.

First up in the new plate window back in the brewhouse area.  This had been one of those industrial glass pane and putty jobs back in the day.  It's in an awkward spot for maintenance though, and once the equipment installed it will be even more difficult to get to it.

The photo also brings to mind some of the wall preparation that is going on so that we can eventually paint the place.  In the right hand corner there is a major fresh patch that Kevin had just completed when I took the photo, and here and there we have some spackled areas from last week.  The window will be framed in soon and we can finish up with the plaster work - then we'll be ready to paint.

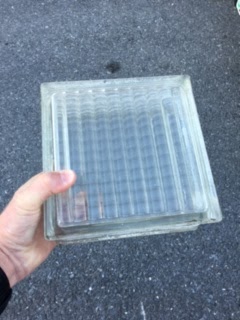
The other big window job was up in the front of the building, near where our main entry will be.  This window was old glass block, but there were quite a few broken, and the masonry needed work, so we decided a replacement would be most efficient.  We salvaged the glass block and are looking to put them to use somewhere, but in the meantime, I think this will add to the customer experience once we're open!

That area up front is also going through a lot of prep.  We're scraping off old paint and there is already a ton of spackling.  There's a bit of concrete patching to be done here too, but eventually we'll get through it all and can start the painting.

Thursday, December 8, 2016

Those Floors @hawksbillbrew

We've written about the building Hawksbill Brewing Company will occupy a couple of times: how it was built in approximately 1911, operated as an ice storage facility for the railroad at first, then was a creamery, and eventually a string of retail establishments before we took the lease.  There's a trace of all those operations here and there throughout (some are great to find, some not so much - the graffiti left behind in one of the restrooms comes to mind!), but just like all of those before us, we need to update the building for our use - and that's going to be an ongoing blog topic for the next few months as we approach our opening.

Last weekend we set out to get the floors in shape for operation.  We had planned to simply paint them in a shade of gray, just like they had been in the past.  Once we got into the details of it, however, we discovered this wasn't going to be a simple case of painting over what was already there for consistency.

The advice we'd gotten was that while the old paint (and who knows who put it down or when, by the way) was holding, it was hard to predict what would happen to it once we got started brewing in there.  If the old paint finally failed and starting wearing away, the new paint on top of it would too...meaning future repairs and maintenance.  The prospect of taking care of issues like this would be pretty costly and complex once the whole brewhouse was in place.
So after further research, we decided to sand off as much of the old paint and then treat the concrete so that we could paint it.  David made arrangements with one of the hardware stores to rent the sander and buy a grinding wheel that we could use for the process, and set to work on it all.

It is a dusty and exhausting job - Kevin snapped this photo of him in action.  This area is about 600 square feet, and he worked at it for around 12 hours - I feebly worked on this for two or three hours so he could take a break.

Next steps with the floor in that area are to treat it so that we can paint it - that's all work we'll take care of this month, and hopefully complete before Christmas.  We'll paint the walls in January, when we'll also be installing and hooking up the brewery system.

Plenty of work to come!

Thursday, December 1, 2016

Chores Day @hawksbillbrew

What with all the progress over the last two weeks, we've had a streak of good news.  That continued on the Tuesday before Thanksgiving, when we got news that our fermentation vessels would arrive bright and early Monday morning.

That put us in a little bit of a bind, notice-wise - but in a good way, since it means that Alpha, our equipment vendor, is about two weeks ahead of schedule for us.  While we have made some great headway on construction, we are still in the middle of it, so we needed to get in there to do some preliminary cleaning and rearranging stuff so that the we could unload and store the equipment until we are ready to install it.


We have been trying to organize a larger scale volunteer day to get some of this done, but it just hasn't worked out yet due to the holiday.  Mary and I had kind of resigned ourselves to a couple of tough days, but then our friends Leslie and Jon said they'd come out to help.

To get everything done, we got started at around 10am on Saturday.  There was a bunch of leftover stuff from the previous tenants that had to be demo'd out and then hauled off to the landfill.

Also, there had been a number of old shelving units, which in addition to being demo'd had been mounted with screws to the walls.  Lots of spackling was needed to help prepare for the eventual painting that we will do!  Leslie and Mary went to work on that, and they also moved a bunch of stuff out of the way - then they spent a couple of hours on sweeping and general clean up.

Meanwhile, after all of the demo, in which Jon proved himself incredibly adept with a pry bar, he and I, and David for the first trip, took two loads of remodeling trash up to the landfill in David's dump truck.  I drove the first time, shown in the photo, and Jon drove the second trip.

The place looked spiffy at the end of the day - all ready for the arrival of the tanks on Monday.  I'll update on that next!

Wednesday, November 30, 2016

Interiors Progress @hawksbillbrew

As a follow-up to yesterday's post, here are a couple of wide-angle/panoramic shots of the interior of the brewery, showing the progress we made last week.  I took this shot on Friday, before the cleanup day we did on Saturday, November 26.  This first one is a view of the bar and customer areas from the front entry.  

It features the board and batten style finish we put up on the walls of the cooler and restrooms, along with the repurposed barn siding we got from Kevin.  


Second shot below is from the loading door in the rear of the brewery - in this shot, the main entry is to the left near the front windows.  Straight ahead is the brew house area, where we will soon be filling up the space with shiny new stainless steel equipment - I hope to have an update on that by Friday.


There is still a lot of work ahead, but we're making steady progress and it is really starting to show!

Tuesday, November 29, 2016

Cooler Door and Siding @hawksbillbrew

For the next six weeks or so, we'll have a lot of progress to show at the brewery.  Today I want to put a short post up about one of several interesting aspects of the brewery we will have to show off when all is said and done - our reuse of materials.

We are not going for any kind of LEED certification, but if we were, this is something we would get points for.  As it is, we didn't plan the project based on sustainable principles, but we are trying to incorporate some ideas catch as catch can.

The first photo in today's post is of David and me standing in front of the cooler door.  This is a used door recovered from a Virginia Safeway grocery store -  we got it from Storemen's, a vendor down in Harrisonburg that recovers items like this; they're actually a specialist in coolers.

We may pick up another useful item or two like this from them - the price is right, and we definitely need the stuff.

The second repurposed item to highlight is some barn siding we were able to recover and put to use as part of the interior in the brewery.  Here you see it as the front of our bar, and it continues as a detail around towards the new restrooms (that's the new cooler door again in the background).

Kevin is travelling for the holidays just now, so I don't have the full story on how we came across the siding - he found it for us and it is either from a barn on his property or a neighbor's.  In any case, it really adds something to the place.

Stay tuned and buckle up - lots of updates to come!

Thursday, November 17, 2016

November Construction Update @hawksbillbrew

Work goes on at Hawksbill Brewing Company - the interior updates are underway, electrical work is in progress, and all the plumbing, cooling, and mechanical work is happening.

While I was away in Vegas a couple of weeks ago, the team finished up with the demolition of the glass block window on the northeast wall - the October 24 post showed that.  We're waiting for that new window, but the team went to work on the southeast wall window afterwards.

This window is in the area where our brew kitchen will eventually be located, and the natural light from our new window will certainly help the environment and atmosphere back in that area.  There is no worry from natural light - the beer will be in our shiny new tanks, protected from it.  

The other major progress item was the delivery and installation of our cooler door.  This item is recycled from a Safeway grocery store, although I'm not sure where it was located.  We're working with an architectural/equipment recovery contractor in Harrisonburg for some of the specialty items like this one.

In any case, the installation of the door was a major step forward for us.  The walls will be finished up soon, with solid insulation and a drywall finish on the side you see in the photo.  We've got a board and batten pattern figured out for the wall behind the bar.

Not many days go by without some sort of progress in the building.  I'll keep you posted as I get updates!

Monday, October 24, 2016

More Construction @hawksbillbrew

Over the last two weeks, much of the project planning has come together, so we are beginning to see an uptick in construction progress.  I thought I'd feature one aspect of that in this first post of the week - I'll have a couple more posts that talk about other progress.

One of the features of the building is this glass block window near the front entry.  I'm not sure if it is original, although it certainly could be: this article suggests the material has been in use since the early 1900's, contemporary with the building's original construction in 1911.    

In any case, this one has seen better days.  Several blocks are broken, maybe just wear and tear, but possibly due to vandalism.  We've decided to simply replace it with a plate glass window, so the team showed up last week to begin demo.

I've asked that some of the materials be saved and put aside for us.  As we continue to find out more history of the building, it may end up being important that we have some of these for reference.  In any case, they do form an important reminder of some of the legacy uses of the place as an ice storage facility and creamery.

Wednesday, October 19, 2016

Hawksbill Brewing Co. Construction Update

Construction work at Hawksbill Brewing Company is progressing in tandem with everything else that is going on:

  • Equipment fabrication
  • Financing developments
  • Recipe formation
  • Social media outreach
  • Sponsorships planning
  • Interior design
Each one of these could be a blog topic on its own, but since I received the very interesting photo to the right as a message, I'll start from there.

We have three main contracts in place - general construction, electrical, and HVAC/Mechanical/Plumbing.  All three are proceeding in parallel, with David working as general contractor to help keep them from stepping on each other in the building.

Last week, the plumbing really got underway - the core drilling in the photo was one of the essential steps in that part of the project.  The results told us just a little more about the building, basically confirming what we already knew.

The structural report we had let us know that we were dealing with substantial concrete slab construction.  We had six of these core drill holes done last week - and we found depths of 15 to 18 inches.  In one case, the drilling wasn't finished at the end of the day because they needed a longer bit!

Just a repeat of something I've written before about the building.  From what I've been able to discover, it was built in 1911 to house the Luray Ice Company, which supported the Norfolk and Western (now Norfolk Southern) rail line that runs behind the building.  In fact there is still and earthen ramp down into the basement, which may have been part of the logistical arrangements for this operation.

Once there were refrigerated train cars, the ice business closed.  It was soon replaced by the Blue Ridge Creamery, which operated for a few decades.  I've found auction listings for milk bottles from the creamery since I learned about this bit of building history and have included a detail photo from one of the auction sites in the post today.

There's still a ways to go with everything, and I'm sure I'll have more posts to follow.  Stay tuned!

Thursday, September 8, 2016

Planning Day @hawksbillbrew

We started planning Hawksbill Brewing Company, to be opened in Luray, last winter.  Actually it started back in 2013, but we got serious this year.  Now we have a building, financing for equipment and construction, lawyers and accountants, and a pilot brewing system.  The thing we didn't really have yet is a schedule.

Old school planning day at Hawksbill Brewing.  On the newly
extended bar - we added six feet in a field adjustment.
All those things have taken time - the building needed to be rezoned, and the first bank we worked with discovered that they couldn't make loans for this purpose after we had been working with them a couple of months.  Then there was the paperwork exercise to get the brewery license, an effort that took me a little longer than I would have liked.  But all of that is behind us now.

On Saturday we met at the brewery to gather the information we had about various aspects of the project:  construction timelines, equipment deliveries, and cash flow projections, with the goal of getting them all onto a calendar so that we could begin thinking about when these preliminaries were going to be done so that we could open.  We've been doing this informally up until now, thinking at first maybe we could have it done by August or September (here we are), or maybe December or January.

It turns out that the federal licensing process takes a couple of months, mainly in a review cycle.  So we are being conservative now with our estimates of when that will be completed.  There's good news and bad news associated with what we have figured out.

On the good news side, all of the construction will be completed, and our equipment will be delivered and installed by the time we receive our license.  We'll probably postpone commissioning until we get the license, since during commissioning, our vendor will show us how the system works at that time with hot water and brewing cycles.

The bad news is that with the holidays likely intervening in the license review cycle, we may not have our license until February.  So it's beginning to look like a St. Patrick's Day opening for Hawksbill Brewing.

Thursday, July 28, 2016

More Interior Framing @hawksbillbrew


Well, the interiors work keeps plugging along at Hawksbill Brewing Company.  It is one of several activities we have going in parallel to get the place open - construction is the one activity we have the most control over right now, so we're making good progress.  In fact, this completes the first stage of framing.


Some earlier photos I put up last week showed the walls for our two accessible restrooms and the cold room.  The layout starts to be recognizable with these shots, which show the future bar area - the first one is more or less the view that patrons will have as they enter the building.


Our brew house will be visible to the rear, on the right side of the first photo.


The second photo gives the perspective from part of the tasting room, an area that will be adjacent to the brew house.  We're pretty excited that almost the entire operation is going to be visible to our patrons from this area.


More seating is planned for the front of the building, which looks out of those big windows onto scenic Zerkel Street.


We're going to get started on MEP next - mechanical, electrical, and plumbing.  In fact, we've already received notice that part of the cooling system will be the first equipment to arrive next month, so we have that to look forward to!


We're getting a lot of great feedback from the community and we simply wouldn't be able to do this without you.  We're working on getting a good idea of our schedule put down on paper and are hoping we can report a revised opening date in the very near future.  It's clear we won't make the September date, which is on our banner, but we are hoping we can do a late fall date - a lot of ducks need to get in a row for that to happen though!


We welcome comments and feedback here on this blog, or on our Facebook page.  Thanks for your support!

Wednesday, July 27, 2016

Framing the office @hawksbillbrew


The initial framing at Hawksbill Brewing Company is completed, so I thought I'd post a couple of updates about what's going inside our charming little home at 22 Zerkel Street in Luray.  First is a photo from the back part of the building, which is where most of the back-of-house functions will take place.  


This window is going to be in the Operations Manager's office - it features a pretty nice town view, with Main Street just over there.  Also visible here is the Norfolk Southern rail line - that's an important part of our building's heritage, as the facility was built to be an ice storage facility for the Norfolk & Western, which was its name back in the 1910's.


Here's a look at the framing for the wall that will define the office.  Pretty spacious digs, and plenty of natural light, although I think we're going to need to augment that some!


There's quite a bit left to do, but we'll keep posting updates here and on the Facebook page.  Drop a note in the comments or over on FB if you have any questions for us!


Wednesday, July 20, 2016

Another @hawksbillbrew Update - Framing Walls

Laydown of some initial materials.

Last week I wrote about getting started with demolition at Hawksbill Brewing Company - that was actually taken care of pretty quickly.  The team moved right into framing out the walls, some initial work that can be taken care of while we await some other ducks to get in a row.  Thought I would post the highlight photos here.


We feel like we've been very lucky with our location at 22 Zerkel Street in Luray - there is simply nothing I can think of that I would complain about.  Our landlord is the Fire Department, and they are right across the street, and you can see the building from the key tourist zone of Main Street.  Location and relationships are two steps towards success.


The first stud walls were for the restrooms.
Even so, we are going to do some modifications so the place will work as a brewery.  We need accessible bathrooms, for one thing, so we're going to put in two.  We also need a cold room where we can store filled kegs and run the taps.


Framing for the cold room.
So those two features are the first to go in, with the bulk of the framing getting done over the last week or so.  There's more to come, of course, and that stuff needs to be coordinated with the MEP - mechanical, electrical, and plumbing - that is lined up to follow these initial walls.


It will keep on rolling on as equipment is incrementally delivered.  That is scheduled to start beginning in August, when the main cooling unit arrives, and continue until November.


Quietly, right here on the blog, I guess I'm announcing that we are delayed.  Our banner says we will open in September, but we aren't going to make that date...I hesitate to make a prediction just now while I await some confirmation on lead times.  I hope we can hold to a commitment of Fall 2016 - for the record.

Thursday, July 14, 2016

Speaking of Breweries - @hawksbillbrew Update

Earlier in the week I wrote about the brewery that was near Tempelhof Airport in Berlin when I lived there.  But frequent readers know that I also have a project to build a brewery in Luray, Virginia - with the hope of opening it by the end of the year.


It's been a great journey, challenging, but over the last six weeks or so we've really started being able to make some visible progress.  On Friday two weeks ago we wrapped up our second round of fund raising, so we ordered our 5BBL brew house, and then yesterday the construction crew showed up to our building at 22 Zerkel Street in Luray to start the demolition.


This building's previous life was as retail stores for the last 10 years - an appliance store and then a scooter store.  There were a few iterations before then too, but it originally was an ice storage facility for the railroad, and then a creamery.


There's not much left to indicate those earliest operations, but there are signs of the stores.  You can see the floor paint in some of the attached photos that show where the old display shelves were, and if you look closely at the duct work you'll see hooks and such that were used to hang fan belts when the place housed an auto parts store.


The main element of our demo was to get rid of an old demising wall that was put in to separate the appliance show room from the warehouse area where parts were stored.  The wall was simple frame construction with particle board, and had a small office built into it at the end.  On the public side, there was a sales counter, and in the back there were work counters with electrical conduit and several outlet for small repairs.


Our construction crew got in there and made pretty quick work of things at this stage.  David says they are close to being finished already.  We'll be doing most of the fit-out now, to be followed by electrical and then mechanical/plumbing, all of which will be completed before our equipment arrives.


I'll post again on the construction progress soon - and also will put something up about the brew house order.