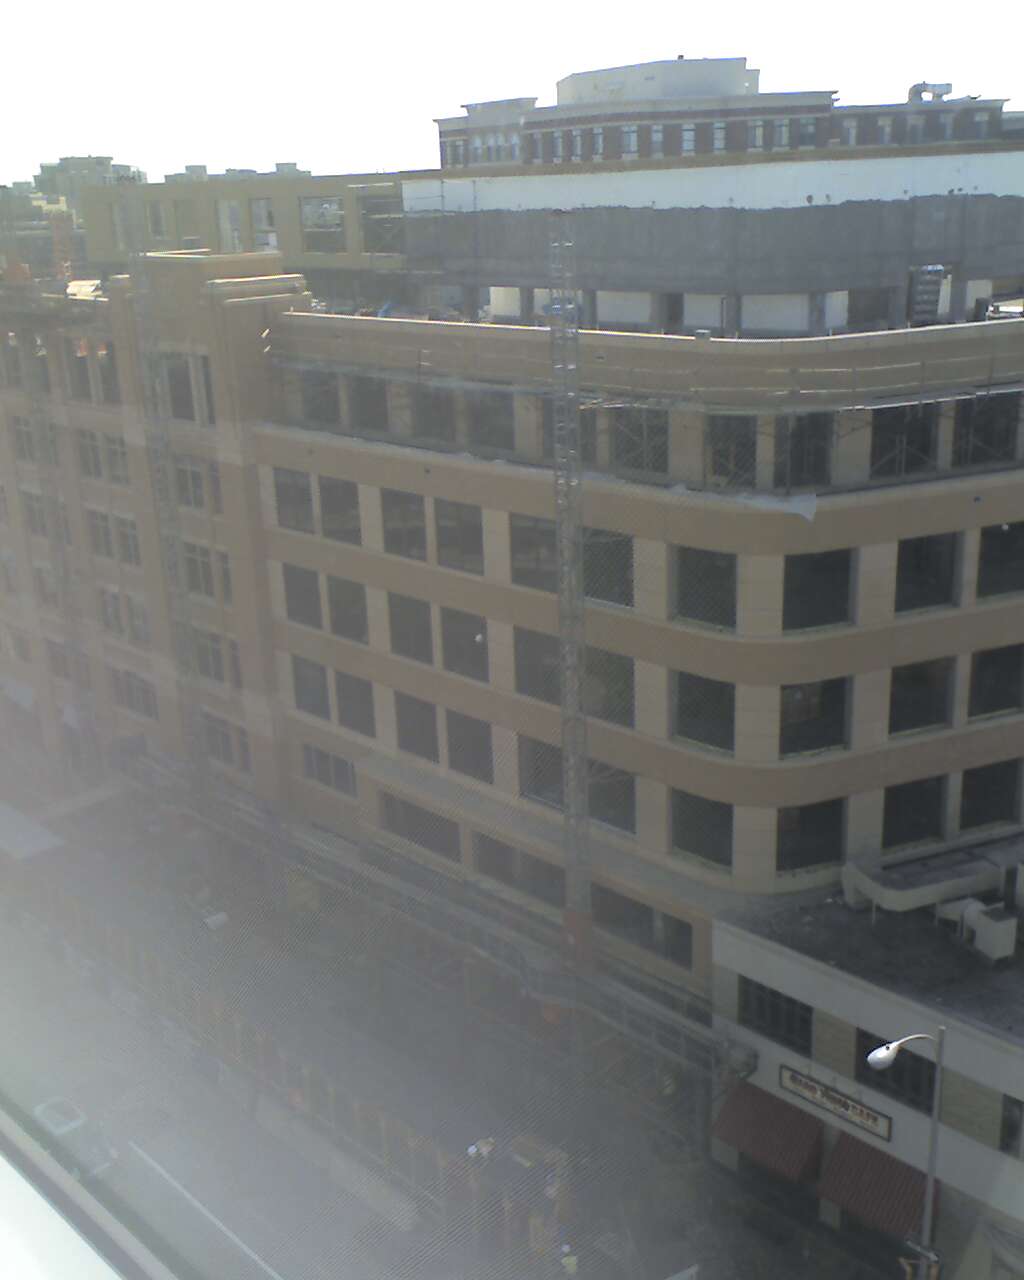
It's been a tradition to use the final post of the month to update the status of the three construction projects that have been going on around my Clarendon office, but after more than three years of blogging the projects, this will be my last post on the topic. I am taking the month of August of from work, and learned yesterday that during my hiatus my group is moving to the Alexandria location - so I won't have access to the goings on anymore...
The two main projects that I've written about the most - the Clarendon Center buildings - have been completed for a while now, and the posts have been focused on the Clarendon Commons development that is going up adjoined to the big church. Demolition for those previous projects was going on when I first came to work at this office, and the posts tracked the buildings all the way through construction.
I haven't been shy about my feelings on this church development. It's an interesting concept to join residential with institutional...but it is pretty heinous. Maybe I should be glad I won't see it through to completion!
So the two photos today are a detailed view taken from the 7th floor of my building. The masonry elevators are up and they make really good process with the veneer wall everyday - no doubt due to the additional productivity of having a porta-john up there with them. There is another one installed symmetrically on the other side of the building, by the way.
The final photo in the series is a street view from near the entrance to Clarendon Metro. The building structure has been topped out, and the exterior details are in progress, say 75 percent complete. They'll move inside fairly soon, and I expect the last part of the job will be the renovation of the piece of the church that remains.
If you want to view the entire three plus years on the projects, just click the Clarendon Construction label at the end of this post.
"Green Acres" it ain't, but we love owning and visiting the Hawksbill Cabin, near Stanley and Luray, Virginia, and a wealth of outdoor activities, including: the "World Famous" Shenandoah River, Shenandoah National Park, Skyline Drive, Luray Caverns, and Massanutten Resort. From time to time we'll post about other stuff, too. As the number of blog posts grows, we've added a few navigation tools in the right column to facilitate getting around the site.
Ramble On
Showing posts with label clarendon construction. Show all posts
Friday, July 29, 2011
Friday, May 27, 2011
Clarendon Construction - May 2011
Don't try and convince me that we were motivated by social good when we reserved some of the new apartments for mixed income. That was so that we could maximize how many units are for sale at market rates.
Now, I do have two photos to post today - since my office relocated inside the current building to the 7th floor with no view of the construction, I'm taking ground level photos these days. As you can see in the first image, the construction of the floors have topped out, and the concrete has cured enough to begin framing out the walls on the lower floors.
During this stage of the effort, it's quite colorful with the moisture barriers and other materials going up. I snapped the second photo as I was driving out of my garage on the way home last night.
Thursday, April 7, 2011
Clarendon Construction - April 2011
Checking back, I haven't posted on this topic since January. That's mainly because the buildings at Clarendon Center - the south and north blocks, were finished then after three years of construction. People have moved into the apartments and offices, and even the restaurants there are open. You can get a good look at the progress by looking over the posts with the label Clarendon Construction.
But there is still one building going up near my office, and they are at that stage where progress comes quickly. I realized this when I was taking a walk down to Courthouse the other to meet up with a friend at Four Courts. I took this street level view of the building going up on the site of Clarendon Church.
Yesterday I took the second photo here, from one of the offices in my 8th floor suite that looks down on the site. There are several floors out of the ground now, and they are pouring a floor a week. For a reminder of what the delightful building is going to look like when it is finished, you can check this post from last June, which includes a rendering: http://hawksbillcabin.blogspot.com/2010/06/clarendon-construction-june-2010-part-2.html
We got notice a few weeks ago that we are moving from the 8th floor, east side, down to the 7th floor, south side. That may make it difficult for me to take the photos looking down into the church site, but I will try to get back on shecule with that...
But there is still one building going up near my office, and they are at that stage where progress comes quickly. I realized this when I was taking a walk down to Courthouse the other to meet up with a friend at Four Courts. I took this street level view of the building going up on the site of Clarendon Church.
Yesterday I took the second photo here, from one of the offices in my 8th floor suite that looks down on the site. There are several floors out of the ground now, and they are pouring a floor a week. For a reminder of what the delightful building is going to look like when it is finished, you can check this post from last June, which includes a rendering: http://hawksbillcabin.blogspot.com/2010/06/clarendon-construction-june-2010-part-2.html
We got notice a few weeks ago that we are moving from the 8th floor, east side, down to the 7th floor, south side. That may make it difficult for me to take the photos looking down into the church site, but I will try to get back on shecule with that...
Monday, January 31, 2011
Clarendon Construction Update - January 2011
Starting with the church - such an iconic picture - the photo shows formwork going in for below grade parts of the structure. I'll see if I can find some information about the garage capacity. As part of the building's Silver LEED certification, I understand that proximity to Metro - this is about a block from the Orange Line Clarendon stop - allowed the developer to reduce the space allocated to parking.
Also visible, the little green structure near the church steps looks like it will be a sample board.
Next, here is the "North Block" building. The covered walkway area here is in front of the storefronts where the new BGR Burgers Joint will be. Lots of coming and going there. Otherwise, I have seen office furnishings on the lit upper floors at night, but so far not a lot of foot traffic going in and out. So I don't think the building is occupied yet.
The two tower embellishments were "ignited" during the holidays. Behind the glass block masonry is a computerized LED lighting system that can cycle through a full range of colors. These lights were programmed to be red and green during the holidays, although for a couple of days they cycled through the spectrum in unison. I'd like to see that again. I just thought they were going to be some kind of white light beacon for the conservative activist think tank that is going to move in here.
Thursday, December 30, 2010
Clarendon Construction - Final for 2010
A quick update on the construction progress around my office. With the two main buildings I have been observing go up, construction is very nearly finished. It's hard to believe that when I started with AECOM in January 2008, demolition had just begun, clearing the way for the two big buildings across the street. Click the Clarendon Construction label for a look - I have a couple of photos of the demolition in progress from way back then!The mid-block building, which I've learned is called the north building in this three building development, is also nearly complete. Landscaping and sidewalks, and street trees are in. The retail curtain walls are up - I haven't seen any interior work started on these, which will mostly be restaurants.
Here is the current view as of 12/23 of the church building. The core areas have begun and we are seeing concrete trucks come and go. At the moment the progress is visible every day on this project.
Saturday, December 4, 2010
Clarendon Construction - December 2010
I haven't posted an update on the local construction in a few weeks and there is a good reason for it. I have been taking a class at the local community college over the last few months and one of the requirements was to do a "site visit" at a local construction site and document examples of what you'd learned...I chose the north block development, which I have been calling the "mid-block" building over the course of this series. Today we'll revisit the three sites in an overview sort of fashion.
First up, there are the south block buildings. As we've learned during the course of this series of posts, this development is actually composed of three buildings, two on the south side and one on the north side of Clarendon Boulevard. These two, a residential building and an office building, are across from my office.
The trailer that was being used as a rental office has been removed, and I guess they now are doing that from inside. Also, at night I can see that somebody has moved into the third floor of the office building - it's very messy there, almost like an IT assemly lab. Furniture is also visible in one of the upper floor conference rooms. The clock is working on the tower, and the two big lanterns were only installed within the last month or so - in fact, these are installed on all three of the buildings.
Here is a simple view of the north, or mid-block, building, and two views of the restored storefront facades, which I don't remember posting before.
At the top of the building you can see the new lanterns...also, at street level, the planted the street trees (live oak, if I am not mistaken). The sidewalks are going in, and much of the interior work is underway. In the overview photo, you can see the restored storefronts below, with the ground level pictures of these two also shown.
There is still a bit of work to go, but the majority is complete. Both of these developments are supposed to be ready for occupancy mid-month...I think that they are most of the way there. Rumor is, we will be getting a Trader Joe's in the south block building - you wouldn't believe the anticipation.
Finally, the church development behind our office. I watched a few weeks ago as they put in the crane pad overnight in a single pour, now they started form work for some of the columns. Some aspects of the substructure are visible to the rear of the excavation as well. This development still bugs me, I can't get over how...I simply cannot find a better word for this...how ugly this is. It is truly hideous.
I can't even make an argument for the functionality of this project, combining the church and living spaces. My prediction: it will be a laughing stock when it's complete, and will continue to be one for as long as it stands.
First up, there are the south block buildings. As we've learned during the course of this series of posts, this development is actually composed of three buildings, two on the south side and one on the north side of Clarendon Boulevard. These two, a residential building and an office building, are across from my office.
The trailer that was being used as a rental office has been removed, and I guess they now are doing that from inside. Also, at night I can see that somebody has moved into the third floor of the office building - it's very messy there, almost like an IT assemly lab. Furniture is also visible in one of the upper floor conference rooms. The clock is working on the tower, and the two big lanterns were only installed within the last month or so - in fact, these are installed on all three of the buildings.
Here is a simple view of the north, or mid-block, building, and two views of the restored storefront facades, which I don't remember posting before.
At the top of the building you can see the new lanterns...also, at street level, the planted the street trees (live oak, if I am not mistaken). The sidewalks are going in, and much of the interior work is underway. In the overview photo, you can see the restored storefronts below, with the ground level pictures of these two also shown.
There is still a bit of work to go, but the majority is complete. Both of these developments are supposed to be ready for occupancy mid-month...I think that they are most of the way there. Rumor is, we will be getting a Trader Joe's in the south block building - you wouldn't believe the anticipation.
Finally, the church development behind our office. I watched a few weeks ago as they put in the crane pad overnight in a single pour, now they started form work for some of the columns. Some aspects of the substructure are visible to the rear of the excavation as well. This development still bugs me, I can't get over how...I simply cannot find a better word for this...how ugly this is. It is truly hideous.
I can't even make an argument for the functionality of this project, combining the church and living spaces. My prediction: it will be a laughing stock when it's complete, and will continue to be one for as long as it stands.
Friday, November 19, 2010
Clarendon Construction - Old Logo, New Logo
A few weeks ago, they changed the sign on our building from my company's old logo to it's new one. I work at AECOM, a large architect-engineering firm, by the way, and if you are interested in more research the NYSE symbol is ACM. I don't write much about my work here, and will keep to that practice; however, since I do post on Clarendon Construction, this post has a place on the blog.
I'll let the photos speak for themselves, but I was lucky enough to catch pretty much the whole process - a morning shot of the building with the old sign, the sign coming down, the installers in their gantry, and the new sign. All in all the process was less than four hours...but now, as you're heading up Wilson Boulevard from the east, you'll see us from a few blocks away.
By the way, if I haven't mentioned it lately, I hate this new photo interface on Blogspot.
I'll let the photos speak for themselves, but I was lucky enough to catch pretty much the whole process - a morning shot of the building with the old sign, the sign coming down, the installers in their gantry, and the new sign. All in all the process was less than four hours...but now, as you're heading up Wilson Boulevard from the east, you'll see us from a few blocks away. By the way, if I haven't mentioned it lately, I hate this new photo interface on Blogspot.
Thursday, November 18, 2010
Clarendon Construction - November 2010, post 1
I have some catching up to do on the Clarendon Construction series. Starting with this post, I’ll have a series of three reports on everything going on around us there at the office. The posts are about the crane installation in the air rights development, the installation of the new logo sign on the building I work in, and then some miscellaneous updates from the north block development I’ve been watching go up across the street.
Once the excavation and support lagging was completed, they built a small foundation pad for the crane to stand on. Concrete trucks came and went continuously overnight to complete the single pour, and then the pad was left to cure for about 10 days.
Earlier this month they brought in the tower crane for the Clarendon Views site near my office. I have been calling this the “air rights” development because of the unique concept it involves, building over the old sanctuary space of the church.
Once the excavation and support lagging was completed, they built a small foundation pad for the crane to stand on. Concrete trucks came and went continuously overnight to complete the single pour, and then the pad was left to cure for about 10 days.
Then one beautiful fall morning trucks began to arrive with the components, which were carefully assembled over the course of two days. In one of these photos you can see a group of workers at the end of the in-progress boom, waiting for the end section to be lifted to them so they could attach it to the rig.
Friday, October 22, 2010
Clarendon Construction Update - mid-month, October 2010
A quick post on the construction projects going on around my office. There is still a lot going on with the "north block" of Clarendon Center, of course, but I will save that for the end of the month. In the meantime, thought I might post on what I like to call the "air space" building that is being built near Clarendon Church.
When I got to the office yesterday, I noticed a couple of things going on and decided I needed to get a picture of the site. It looks like most of the piles and lagging are installed, and tiebacks are completed. Still there were excavation machines working and I wanted to check it out further.
They've had a series of wells, pumps, and pipes installed to drian the site over the last two months. Yesterday they installed a new sump deep in the hole - it's near the gravel in the center of the excavation, next to the galvanized pipe.
But that wasn't the big thing yesterday. I appreciate that readers of this series are as enthusiastic about the construction process as I am, so I know that you will like this: the tieback drill has been brought up out of the hole, meaning that the excavation and shoring is completed!Unlike the challenges of the Clarendon Center site (more on this to follow in a future post), the air space building used steel soldier beams with lagging plates, supplemented by tiebacks. There are some technical aspects to the shoring near the existing buildings that will remain on the site as well, but I wanted to talk about the tie backs for now.
Don't get confused by the quality of this exposure. The tieback drill is the blue machine at rest near the fence. The back hoe, behind it, will stay at the site for now, taking care of any additional excavation related chores that are needed until the foundation is in.
The tieback process uses soil as an additional anchor to the lagging planks. First, the drill bores a hole into stable soil, then steel prstressing tendons are inserted and grouted to anchor them. Then, after the grout has hardened, the tendons are tensioned with a hydrolic jack. There should be a waler here for additional anchoring, and I will keep an eye out for them.
The tieback drill is self-contained and takes care of most of the process, with the exception of installing the waler.
Glorious, eh? Thanks for staying with me on this one.
Friday, October 8, 2010
Clarendon Construction - October 2010
One of my colleagues came by the office a few days ago, knowing my interest in the buildings going up across the way from us. He said, "Jim, some kind of conference going on over there, eh?" So I took a look, and yes, there were quite a number of workers completing tasks on the exterior upper stories.From the top down, there is a team that is working on the roof membrane, then another group that is working on the balcony. I think they have installed a safety rail, and also additional waterproofing membranes. A third team is working on exterior detail and fenestration, and the final team is working on restoring the historical storefront facades. A team just out of sight on the ground floor is working on waterproofing the site, what are potentially landscaping areas, but I can't tell yet.
While I was taking a walk the other day, since the two buildings on the south lot are nearing completion - I mentioned this last month - I decided to take my final update photos of them for this post. Here is the residential buidling, first, from the Clarendon Boulevard entry, and then a photo of the residential and office buildings together. They still have a few final steps to go, but there's nothing significant enough left that I'd notice the changes anymore. I want to move this category along to observing the final steps of the "north block" building - I'm using this material, combined with web research, and hopefully a couple of interviews, for a school project in my construction management class. So there will be quite a few more photos this month...I also will continue to track the air rights building going up over the church behind us.
Thursday, September 30, 2010
Clarendon Construction - September 2010, part 2
Since January 2008, more or less, I've been following construction progress on the buildings that are going up around my office in Clarendon. The two main buildings I've been focused on are Clarendon Center, which has a south and north tower, and lately I've been watching what I call the "airspace" building that will use the site of nearby Clarendon Church while retaining architectural elements of the church itself. We're up on the 8th floor here and have a great view of the construction sites, so I've pretty much been able to watch the entire process from demolition to build out.
Well, the big south tower of Clarendon Center is getting very close to completion. I still see workers focused on a few exterior details, but most of the work has moved inside. They have completed the sidewalks and planted street trees, and now they've moved a temporary office there to handle leasing out the residential part. I have a photo of the building here, taken on a rainy morning last week - this will be my next to last post on this building, I'll dedicate an entry to it next month to close out my reporting on this one.
Meanwhile, work continues on the north tower. It has some interesting points of its own - the builder committed to restoring the old storefront facades at street level on both the Wilson and Clarendon sides of the buildings, and these elements are finally between built. Also, there are two towers on the east and west corners of the building that will add decorative elements; work goes on here on a one day per week pace. So with this building there is a lot of progress to observe at this point, even though the majority of the structure is completed.
On the last of the three buildings, the airspace building at the church, site work continues. They nearly have the hole cleared for the parking structure, and are working on shoring up the excavation. The dewatering continues (you can see a couple of pumps in barrels at the front of the church). They've installed some tiebacks (look for the orange paint along the wall at the back of the hole) into the soldier beams/lagging. Look carefully to the left side of the excavation and you can see the drill rig that is used for the tiebacks.
(Please note, Blogspot has changed the photo interface again and it's more difficult to position them now. I think I've got these into positions where they are close to their associated text!)
Friday, September 24, 2010
Clarendon Construction - September 2010, part 1
After I uploaded the photos today, I realized that I don't have any for the large building across the street from my office, nor do I have any of the air space building going up over the church nearby. I'll take some shots over the next day and post them soon.
Meanwhile, the mid-block building is fast approaching completion. It is slated for occupancy later this year, and it seems like they may be just a bit behind schedule.
I am taking a "Construction Management 101" class right now at the local community college, and so the posts that I have on this topic will soon be part of my class project there, along with a site visit that I need to coordinate.
Also, a view of the construction elevator and the opening on that side of the building, allowing the equipment to be loaded in as the bulk of the work now continues inside.A look back at the posts on this mid-block building reminded me that the old storefronts are to be reinstalled at street level on the north end of the building, along Wilson Boulevard, in the area that is black in the final picture. That work has now begun; although these photos are two weeks old, some of the masonry is already going up in that area.
Wednesday, August 18, 2010
Clarendon Construction - August 2010
Two weekends ago, I stopped by the Clarendon office to see if I could work in one of the conference rooms for the day. Because of an office remodel - it is being prepped for my group's imminent return, hopefully this weekend if the occupancy certificate is given - I couldn't work there after all. But I did take advantage of being there to get an update on the construction projects I have been observing for the last two years.
As you can see in the first picture, almost all exterior work on the big building is completed. There is quite a lot still going on inside, but they've even taken down the sidewalk covers around the building and opened the street fully back up. My guess is the building is on track for a Fall 2010 opening.
During my check-in, the second building had most of the exterior masonry completed. There is still some detail work being done - the masonry elevators are still up, so they aren't finished. And something is still going on with the penthouse.
Here is the final photo for this update - the airspace building going in around the church next door. I discovered that my boss's office has an excellent view looking down into the site. I hope to be able to include a monthly update on the progress of this one going forward.
There is still a lot of site prep to do on this project - the grading is only one level below ground at the moment, and I am pretty sure they'll need at least three levels of parking in this building to accommodate everything that is going on there.
As I mentioned, we are planning to move back to Clarendon next week, ending my four month's stay in DC. I've enjoyed my old haunts there, but I am looking forward to the change. The certificate of occupancy is out of our hands right now, entirely in the County's, so we'll see if everything stays on track.
Wednesday, June 30, 2010
Clarendon Construction - June 2010, part 2
For the second post this month on this topic, I wanted to give an update on a project that has been in the works for a year or two, with preconstruction activities going on since the fall of 2009. But activities have really picked up in the last couple of months, so it's time to add this Clarendon project to the list.
From a development standpoint, the project, called The Views, has some interesting aspects to it - but it's also kind of amusing; not without controvery; and in my opinion, ugly. Sorry for that. Well, not really.
The plan is to develop an "airspace" building over an old church in Arlington, with eight to ten floors of residential above two floors that will continue to be used as a church. In a dense urban environment such as we have in this Arlington neighborhood, squeezing more and more use out of the available square footage is inevitable. It's just that sometimes, an attempt to be creative heads off in a truly unfortunate direction. This project is simply an assault on one's sense of aesthetics.
The in progress photos show the demolition of the old sanctuary, leaving the portal into the old church standing for now. One photo was taken at ground level looking into the lot, the other is the view out of my office windows. The ground level photo reminds me of a bombed out old cathedral I once saw at a monestary in Kiev. The project itself brings to mind a similar "church +" project in the Rosslyn area that my friends and I call "gas 'n' god" - the sanctuary in that case being built in the airspace over a gas station.
The project, sene in the developer's concept materials here, is offset one block from the others that I have been tracking in this series, and involves building a new sanctuary and other church associated areas on the first floor. A separate entry and core building functions will be built within the footprint to support the residential tower that will start on the third floor above the church.
For controversy, this project isn't short of it. Because of the close association with the church, and the desire to offer this housing to low income residents, the hearings and communications have led to confusion about whether the subsidies for building these apartments might actually benefit the church. Courts have decided that due to the structure of the project - the two uses will actually become condominiums that share the property, the developer has been able to segregate funding and future ownership so that no public funds are involved in the new church use.
I think it's a creative solution to the density problems we'll continue to face with the continued urbanization of this area in Arlington. The real estate - the land here - was valued at almost $15 million when planning got underway. Those values are going to drive new uses...I just wish in this case they could have done a better job designing the project.
From a development standpoint, the project, called The Views, has some interesting aspects to it - but it's also kind of amusing; not without controvery; and in my opinion, ugly. Sorry for that. Well, not really.
The plan is to develop an "airspace" building over an old church in Arlington, with eight to ten floors of residential above two floors that will continue to be used as a church. In a dense urban environment such as we have in this Arlington neighborhood, squeezing more and more use out of the available square footage is inevitable. It's just that sometimes, an attempt to be creative heads off in a truly unfortunate direction. This project is simply an assault on one's sense of aesthetics.
The in progress photos show the demolition of the old sanctuary, leaving the portal into the old church standing for now. One photo was taken at ground level looking into the lot, the other is the view out of my office windows. The ground level photo reminds me of a bombed out old cathedral I once saw at a monestary in Kiev. The project itself brings to mind a similar "church +" project in the Rosslyn area that my friends and I call "gas 'n' god" - the sanctuary in that case being built in the airspace over a gas station.
The project, sene in the developer's concept materials here, is offset one block from the others that I have been tracking in this series, and involves building a new sanctuary and other church associated areas on the first floor. A separate entry and core building functions will be built within the footprint to support the residential tower that will start on the third floor above the church.
For controversy, this project isn't short of it. Because of the close association with the church, and the desire to offer this housing to low income residents, the hearings and communications have led to confusion about whether the subsidies for building these apartments might actually benefit the church. Courts have decided that due to the structure of the project - the two uses will actually become condominiums that share the property, the developer has been able to segregate funding and future ownership so that no public funds are involved in the new church use.
I think it's a creative solution to the density problems we'll continue to face with the continued urbanization of this area in Arlington. The real estate - the land here - was valued at almost $15 million when planning got underway. Those values are going to drive new uses...I just wish in this case they could have done a better job designing the project.
Friday, June 25, 2010
Clarendon Construction - June 2010, part 1
I stopped by the Arlington office this week on an errand and took a moment to check on the progress on the two main building projects. There is a third, although I haven't posted anything on it yet - it is a controversial topic in Arlington and I can't say that I really appreciate it either...that will be the topic of a "Part 2" post next week.
Here are the two main buildings that we have been watching go up across the street. Now it is pretty clear that the building on the left will be residential and the one on the right will be office - at least I think so. The fenestration leads me to this hypothesis.
Still have some exterior finishing going on up on the office building penthouse, and the grounds have to be redone. Traffic is almost returned to normal over there on that side of the block, and I am sure that loads of work continues inside.
On the second building, the masonry is in progress and they have already gotten up a couple of storeys. The detail isn't clear in this photo, but the purpose of the little wooden structure on the right side of the building is clear now, there is a lot of masonry mortar cast offs that cover the plywood sheets, which keep the material off of the Hard Times equipment.
Still a couple of months of exterior work to go here.
Next week I will post a follow-up with a look at a new building getting underway in this area. It uses a smart growth new urbanism concept...even though I generally appreciate these approaches to dense development, I am not sold on this one for a couple of reasons. More on that later.
Here are the two main buildings that we have been watching go up across the street. Now it is pretty clear that the building on the left will be residential and the one on the right will be office - at least I think so. The fenestration leads me to this hypothesis.
Still have some exterior finishing going on up on the office building penthouse, and the grounds have to be redone. Traffic is almost returned to normal over there on that side of the block, and I am sure that loads of work continues inside.
Still a couple of months of exterior work to go here.
Next week I will post a follow-up with a look at a new building getting underway in this area. It uses a smart growth new urbanism concept...even though I generally appreciate these approaches to dense development, I am not sold on this one for a couple of reasons. More on that later.
Tuesday, June 1, 2010
Clarendon Construction - May 2010
Here are a couple of shots of the Clarendon buildings in progress.
On the larger two across the street, masonry was very close to complete when I took these two weeks ago. They are also finishing the exteriors of the penthouses, and several of the masonry elevators have been taken down.
I was working in the Clarendon offices over the weekend when I took these. The space that is being built out for my group was permitted and demolition had begun. Talking around, sounds like we'll be on track for the August move back.
On the larger two across the street, masonry was very close to complete when I took these two weeks ago. They are also finishing the exteriors of the penthouses, and several of the masonry elevators have been taken down.
On the mid-block building, the tyvek and insulation is going in. I don't remember what the exterior here is going to be, I assume brick because all three of these are by the same developer, Clark. I took a second shot of the area above the Hard Times - the catwalk and little shelter here protect the restaurant infrastructure from construction debris.
I was working in the Clarendon offices over the weekend when I took these. The space that is being built out for my group was permitted and demolition had begun. Talking around, sounds like we'll be on track for the August move back.
Subscribe to:
Posts (Atom)